AutoCAD is a professional drafting program designed for architects, creatives, and engineers that allows the creation of both 2D and 3D drawings. While primarily used for creating building and product plans, its versatility makes it suitable for any type of professional drafting. It is the industry standard and is used by many professionals.

Massive Libraries
AutoCAD and similar programs are considered the industry standard. This is because the program boasts numerous industry-specific tools and features trusted by many companies. One of its most important features is the vast library of resources available in AutoCAD.
The library refers to the saved resources you can use in your drawings. For example, instead of manually drawing doors, windows, and walls, you can import them from the library and add them to your drawing. You can leave the resources as is or customize them for your project. Either way, this will streamline your project, as you’ll have to do significantly less manual work.
Not only are there resources for virtually every professional, from architects to electrical engineers and many more, but you can also import resources from the library to add to your collection. You’ll find both free and paid resources to add to your library. This makes creating complex drawings much easier with minimal manual effort.

Comprehensive and Professional
Some programs are designed to be easy and accessible.Auto CAD is not one of them. This program was created to be comprehensive and requires extensive training or many hours of practice to master.While the program has tutorials and guides to help new users,it is generally recommended to take courses and dedicate many hours to it.This program is designed for precision, and it is essential to understand how its tools work.Since this program is used for product design,engineering, and architecture, measurements are extremely precise.You will have no problem obtaining drawings accurate to inches or milli meters.You can also add notes and text annotations throughout the drawing so everyone knows what they are seeing. Furthermore,it has a wide range of colors and design styles that help differentiate each part of the drawing.Some drawings require a more realistic look. This involves adding texture,
lighting, edges, and shading. You may also need to visualize the interior of 3D models. You can do all of this with AutoCAD. It has features for drawing and detailing every part of your plan or product.
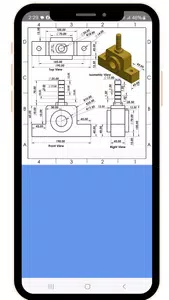
Importing Files
AutoCAD se utiliza a menudo junto con otros programas.This means you’ll frequently import files from one program and then export them to another. AutoCAD has been around for a long time and supports a wide variety of file formats. You can work with DXF, DWG, SVG, CGM, and HPGL files. You can also export your files in any of these formats or as PDFs.You can access any imported file in seconds using Quick Look. This displays thumbnails of the images so you can easily identify them. Furthermore, this makes it easy to open the file you need right away.
Custom Interface
AutoCAD developers understand that every user needs a different organization of their tools, menus, and other functions. For example, an electrical engineer will likely need a different organization than an architect. There are numerous customizable elements that you can rearrange to suit your needs.
You can resize dialog boxes to make them larger or smaller. This allows you to display more or fewer tools in each menu, according to your preferences. You can also minimize or hide certain elements. You can create layers to easily correct any errors.
While it may take a few minutes to adjust the interface to your liking, this is one of those programs that rewards meticulous users by offering many customization options. You can tailor the interface to your needs to improve your productivity.

Record
Here you’ll find some limited recording features. This allows you to record your 3D image from different angles so people can see what it looks like from various perspectives and from the inside. It’s ideal for showcasing all the work involved in creating a 3D model, as well as the various features it will have once it becomes a real product.